
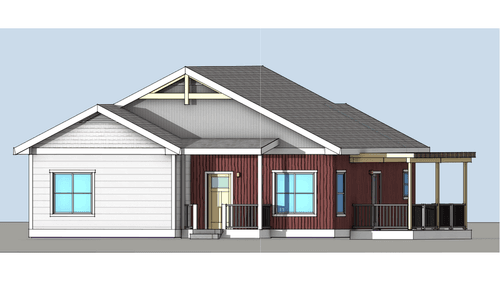
Elk Ranch
2 bed · 1.5 bath · 1150 sq ft
The Elk layout has two bedrooms and a shared bathroom which makes for a great starter home.
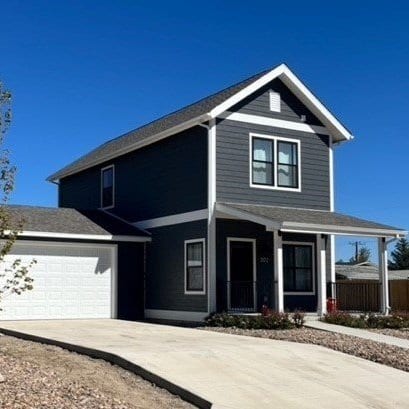
Modular Homes · Fading West
Renovar partners with Colorado modular builder Fading West to deliver modular homes on dramatically compressed schedules — turnkey, from design and engineering to site work and finish.
Why Renovar
The biggest thing modular buys you is time. Your home is built indoors in climate-controlled conditions while your site is prepared in parallel — so the schedule compresses by months and weather delays all but disappear, with quality that stays consistent from the first wall to the last.
And it's genuinely turnkey: Renovar carries the whole project — design, architecture, engineering, permits, foundation, utilities, set, and finish — one team from plan selection to move-in. All-in cost starts at $290 per square foot.
The layout library below comes from Fading West, Colorado's leading modular home builder. Ranch layouts run from an efficient 608 sq ft studio-style home to an 1,800 sq ft three-bedroom; two-story layouts range from the starter-friendly Antero to the five-bedroom Grays. Every layout links to its full floor-plan PDF.
Looking for an ADU? Renovar's dedicated ADU program — floor plans, feasibility, and pricing — lives on our ADU site.
ADU Floor Plans ↗︎Single-Story Living
Seven single-story layouts from an efficient 608 sq ft to a spacious 1,800 sq ft three-bedroom — several pair with bolt-on modules for a larger footprint.
2 bed · 1.5 bath · 1150 sq ft
The Elk layout has two bedrooms and a shared bathroom which makes for a great starter home.
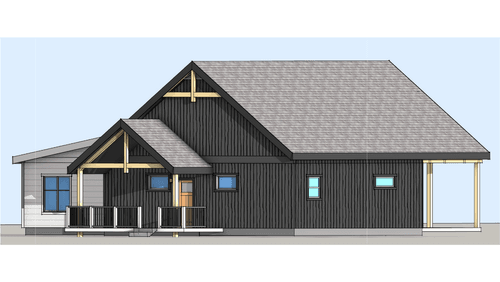
3 bed · 2.5 bath · 1625 sq ft
The Bighorn offers a spacious mudroom off the entry and peninsula kitchen, with the primary suite on opposite ends of the second and third bedrooms.
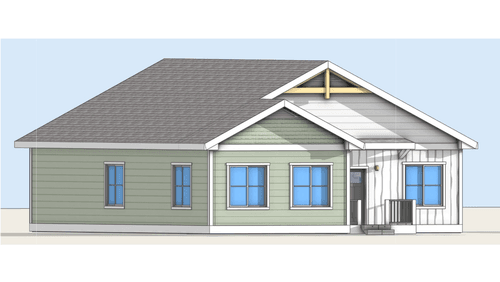
3 bed · 2 bath · 1800 sq ft
The Cloud model is the largest of our ranch options and offers a separate primary suite, additional family room, and a separate laundry area with ample close speace.
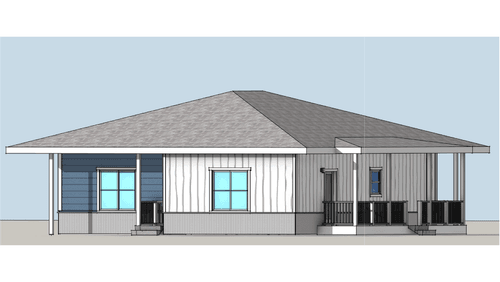
3 bed · 2 bath · 1375 sq ft
The Eagle model boasts a primary suite off the kitchen and nests the second and third bedrooms off the family room.
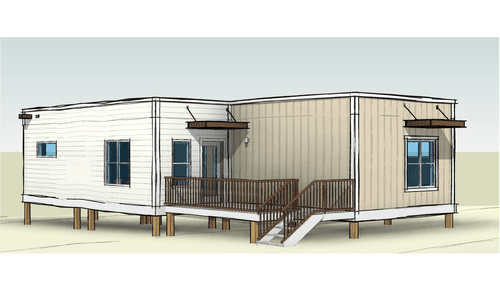
1/2 bed · 2 bath · 736 / 1016 sq ft
The Haleakala Ranch model was originally developed for disaster relief housing in Maui, HI. It has since become a staple in our product line, as it can be combined with a bolt-on to create a total of three bedrooms and can easily be adjusted to meet ADA requirements.
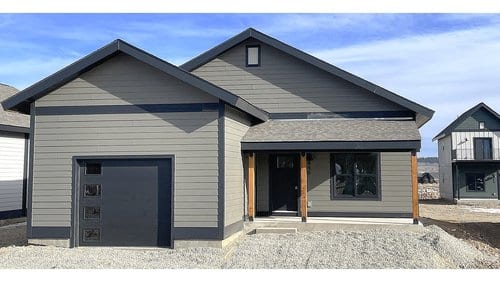
1 bed · 1.5 bath · 800 sq ft
Our 16'x 50' option base ranch model offers an expanded layout over the Democrat model. This unit can be combined with one of our bolt-on options for a larger single story footprint.
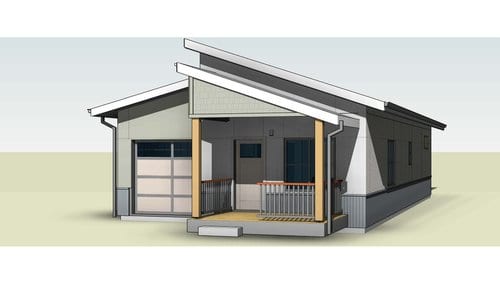
1 bed · 1 bath · 608 sq ft
Our 16' x 38' option Democrat is our smaller base ranch model. This unit can be combined with one of our bolt-on options for a larger single story footprint.
Room to Grow
Four two-story layouts from Fading West — from the starter-friendly Antero to the five-bedroom Grays — each with a downloadable floor-plan PDF.
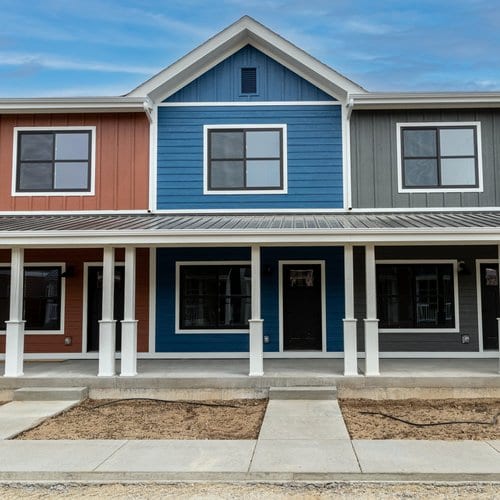
2 bed · 2 bath · 1,024 - 1,152 sq ft
The smallest standalone single family floor plan that Fading West offers, the Antero is an excellent value for the first time homebuyer, and also makes for a very efficient rental unit.
Floor-plan PDF ↗︎3 bed · 2 bath · 1,216 - 1,368 sq ft
Enormous value in a medium sized footprint. The Shavano is one of the most popular models that Fading West sells, for good reason.
Floor-plan PDF ↗︎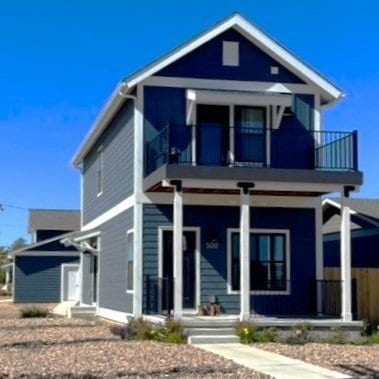
5 bed · 2.5 bath · 1,600 - 1,800 sq ft
With plenty of space for the growing family, the Grays offers the same level of value that Fading West is known for in a slightly larger footprint. Includes a downstairs bedroom.
Floor-plan PDF ↗︎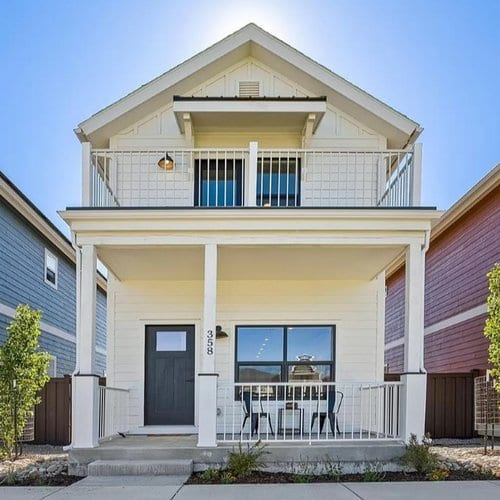
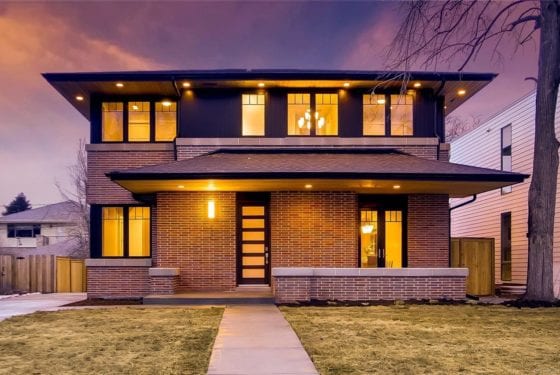
2.5 bed · 3 bath · 1,600 - 1,800 sq ft
Like the Grays model, Torreys offers value at a slightly larger footprint. In Torreys, all bedrooms are upstairs.
Floor-plan PDF ↗︎Floor plans and specifications by Fading West, Colorado's leading modular home builder. Renovar Construction handles feasibility, permits, foundations, utilities, set, and finish locally.
Where We Build
Cost & Process
The two questions everyone asks: what does it cost, and how does the process work. Here's the honest answer to both.
Pick a layout, and we confirm what your lot and municipality allow — zoning, utilities, access for the set.
Architecture, engineering, and selections are finalized with a detailed, transparent all-in estimate — starting at $290/sq ft, turnkey.
While your home is being built indoors, we run permits, foundation, and utilities in parallel — this is where the months get saved.
Your home is framed, wired, plumbed, and weatherproofed in climate-controlled conditions with consistent quality control.
The modules are delivered and set on your permanent foundation by an experienced crew.
Renovar completes the stitch-together, finish work, and final inspections — one team through certificate of occupancy.
All-in turnkey cost starts at $290 per square foot — design, architecture, engineering, permits, site work, foundation, set, and finish included.
Request a QuoteGood to Know
A home built in climate-controlled sections indoors, then delivered and set on a permanent foundation at your site. It's built to the same residential code as conventional construction — Renovar completes the foundation, utilities, set, and finish work locally.
Because the modules are built indoors while your site work happens in parallel, overall schedules typically compress by months compared to conventional construction — and weather delays all but disappear.
All-in turnkey cost starts at $290 per square foot — that includes design, architecture, engineering, permits, site work, foundation, set, and finish. We put a detailed, transparent estimate in front of you before anything is committed.
Seven ranch layouts from 608 to 1,800 sq ft (one to three bedrooms) and four two-story layouts from roughly 1,024 to 1,800 sq ft (two to five bedrooms), all from Fading West. Each layout on this page links to its full floor-plan PDF.
Several of the compact ranch layouts are well-suited to accessory-dwelling use where zoning allows. For Renovar's dedicated ADU program — floor plans, feasibility, and pricing — visit our ADU site.
Yes. We manage feasibility, permits, foundation, utility connections, module set, and all finish work — one team from plan selection to move-in.
A few details about the property, the scope, and the timeline — we'll take it from there.
Request a Quote