
Discovery & Feasibility
We review your goals, lot, budget, and timeline — and confirm what your property and municipality actually allow before you commit.
Ground-Up New Construction
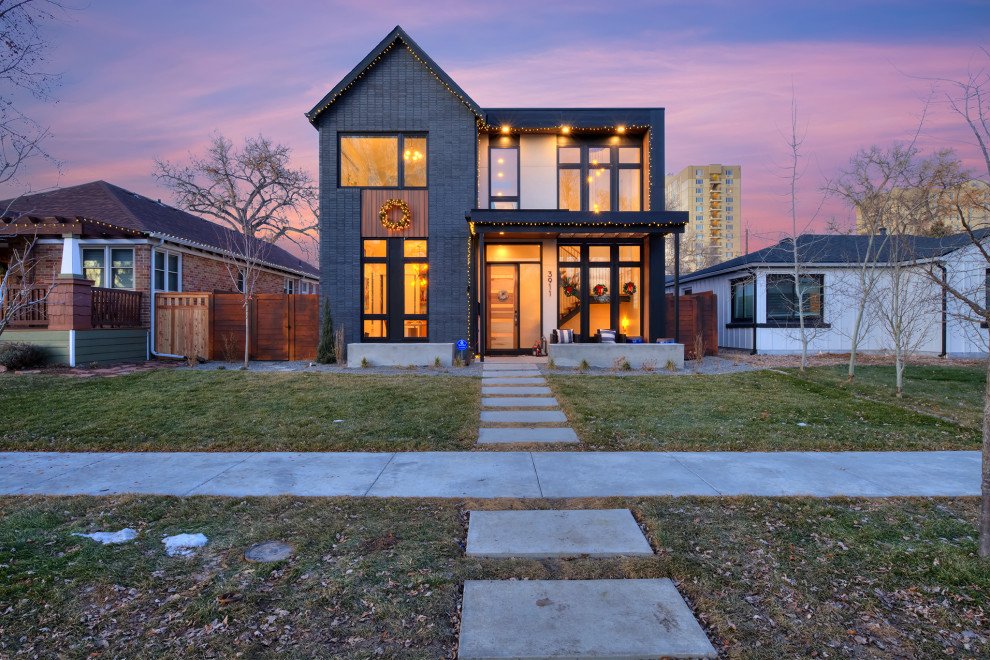
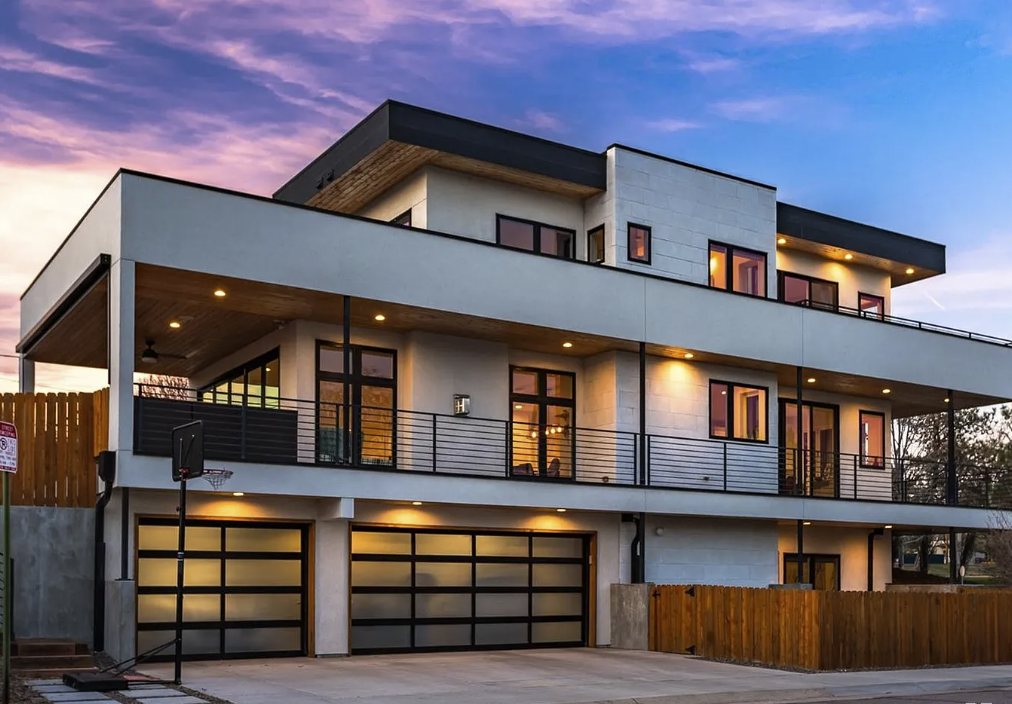
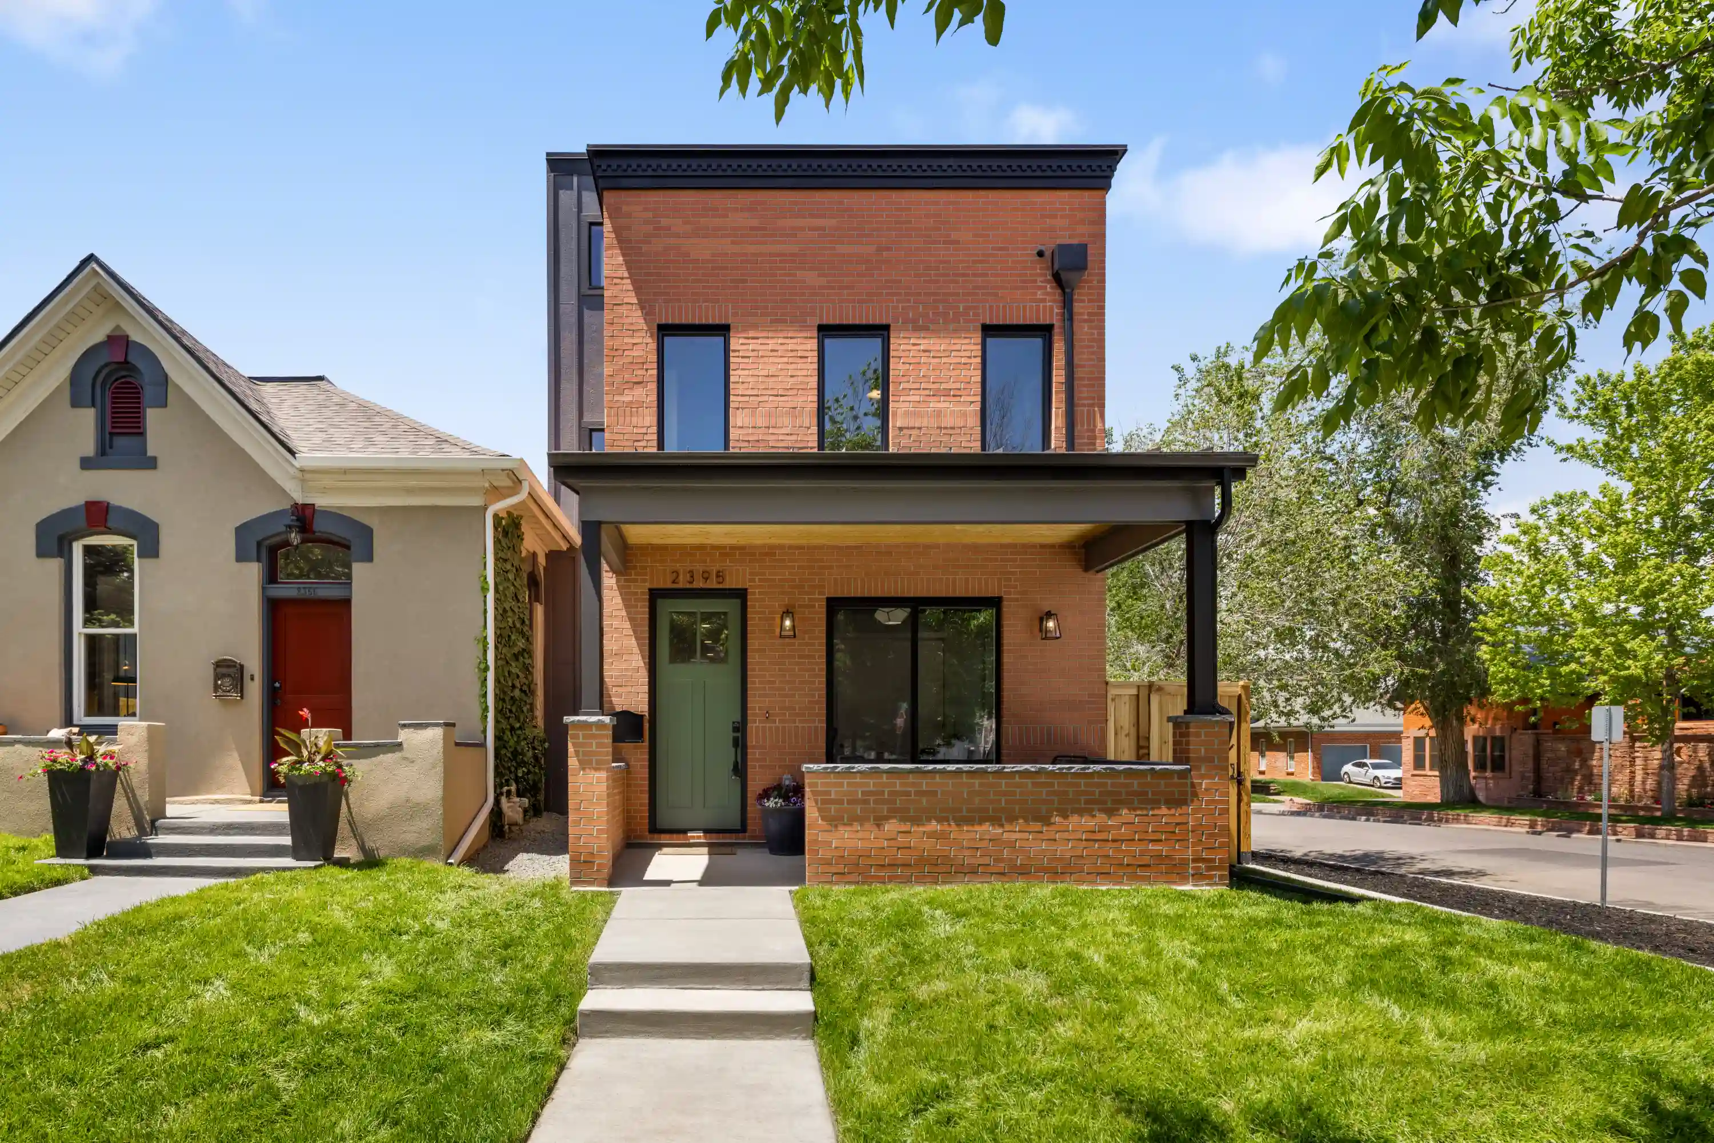
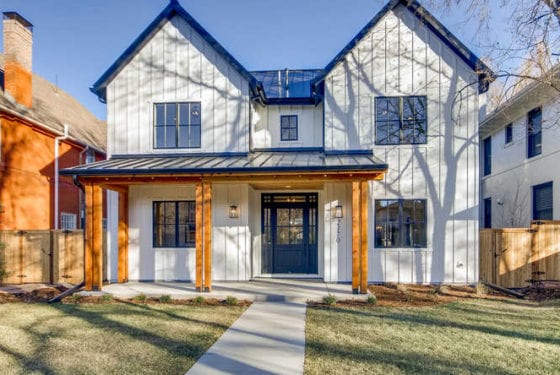
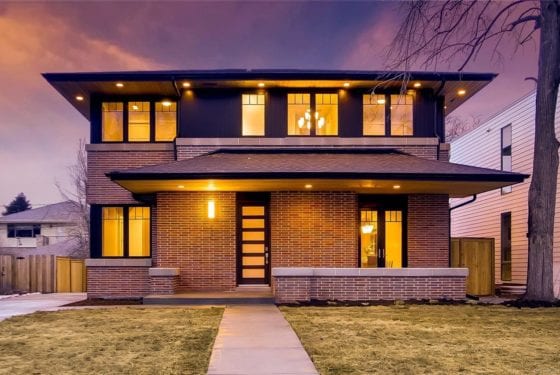
Personalized homes built to your vision in Denver's most sought-after neighborhoods — craftsmanship, thoughtful detail, and a project load kept intentionally small.
Why Renovar
A custom home is the most personal project you'll ever build, and it deserves a builder who treats it that way. Renovar keeps its project load intentionally small — just a handful of active builds at a time — so every home gets the attention a one-of-a-kind project demands.
We work design-build or alongside your own architect and designers, shaping plans and a detailed, transparent estimate tied to real scope before anything is committed. From feasibility and permitting through construction and final walkthrough, one team carries the project — no juggling contractors, no runarounds, a single point of contact from concept to completion.
Our completed custom builds span Denver's most walkable, established neighborhoods — San Rafael, Observatory Park, Mayfair, Hilltop, Platt Park, and beyond. Every address in our portfolio is a real home we delivered.
Steel Structure · Custom Finished
Steel-structure homes, finished to full custom standards — barndo style.
A barndominium pairs the durability, open spans, and fast dry-in of a steel frame with everything our custom homes are known for: chef's kitchens, real millwork, and finishes chosen for your home. Renovar runs the same turnkey process — feasibility, design, permits, build, closeout — with custom design ranging from $350–$475 per square foot.
Ask About a BarndominiumWhere We Build
Cost & Process
The two questions everyone asks: what does it cost, and how does the process work. Here's the honest answer to both.
We review your goals, lot, budget, and timeline — and confirm what your property and municipality actually allow before you commit.
Working with your architect and designers (or running design-build), we shape the plans and build a detailed, transparent estimate tied to real scope.
Plan reviews, permitting, and HOA coordination — we clear the paperwork so construction can start clean.
Scheduling, trusted subcontractors, material selections, and site prep are locked in before the first shovel hits the ground.
Field operations led by seasoned project managers, with clear communication and meticulous craftsmanship at every stage.
Final inspections, a detailed walkthrough, and certificate of occupancy — we hand over a project that's finished right.
Custom design builds range from $350–$475 per square foot depending on design and finish level — you'll see a detailed estimate tied to real scope before you commit.
Request a QuoteGood to Know
Every build is different, but plan on several months of design and permitting before ground-break, and roughly 10–16 months of construction for a full custom home depending on size, site, and finish level. Renovar maps the full schedule during the discovery and estimating phase so you have a realistic timeline before you commit.
Yes. Plan reviews, permitting, and HOA coordination are part of every Renovar project. We clear the paperwork with the city or county before construction starts so the build can run clean.
Absolutely. We regularly partner with our clients' architects and designers, joining during design to keep the plans buildable and the estimate honest. If you don't have a design team yet, we can run a design-build process instead.
Across the Denver metro and the Colorado Front Range — our completed portfolio includes homes in San Rafael, Observatory Park, Platt Park, Mayfair, Hilltop, Sloan's Lake, and the Highlands, plus communities in Littleton and Byers.
Custom design builds range from $350 to $475 per square foot depending on the lot, the design, and the finish level. Before you commit, we build a detailed, transparent estimate tied to real scope — request a quote and we'll walk your project honestly.
Yes — steel-structure builds finished to full custom standards, barndo style. You get the durability and open spans of a steel frame with the same interiors, finishes, and turnkey process as our conventional custom homes.
A few details about the property, the scope, and the timeline — we'll take it from there.
Request a Quote